




Zen Pergolas DIY Pergola Bracket Kit for an Attached Pergola With Roof Rafters - Any Size Up to 24' x 24'
Choose options
DIY Attached Pergola Bracket Kit with Roof Rafters – Up to 24' x 24'
Build a custom pergola attached to your home with this DIY bracket kit designed for a 6-post, 4-block configuration up to 24' x 24'. The kit includes the steel brackets and stainless steel wood screws needed to assemble the pergola frame and traditional rafter-style roof structure, while allowing you to choose and source your own lumber.
The roof design places traditional rafters on top of the pergola's roof beams. You can also incorporate optional rafter overhangs into your design for a customized appearance.
Key Features
- Designed for pergolas attached to a house
- 6-post, 4-block configuration
- Supports pergola layouts up to 24' x 24'
- Choice of 4x4 and 2x4 brackets or 6x6 and 2x6 brackets
- Traditional roof rafters installed on top of the roof beams
- Optional rafter overhangs can be incorporated into the design
- Laser-cut and laser-welded steel brackets
- Pre-drilled holes for securing wood and accessories
- Weather-coated for outdoor applications
- Stainless steel #12 wood screws included
- 5-year warranty on all brackets
What's Included
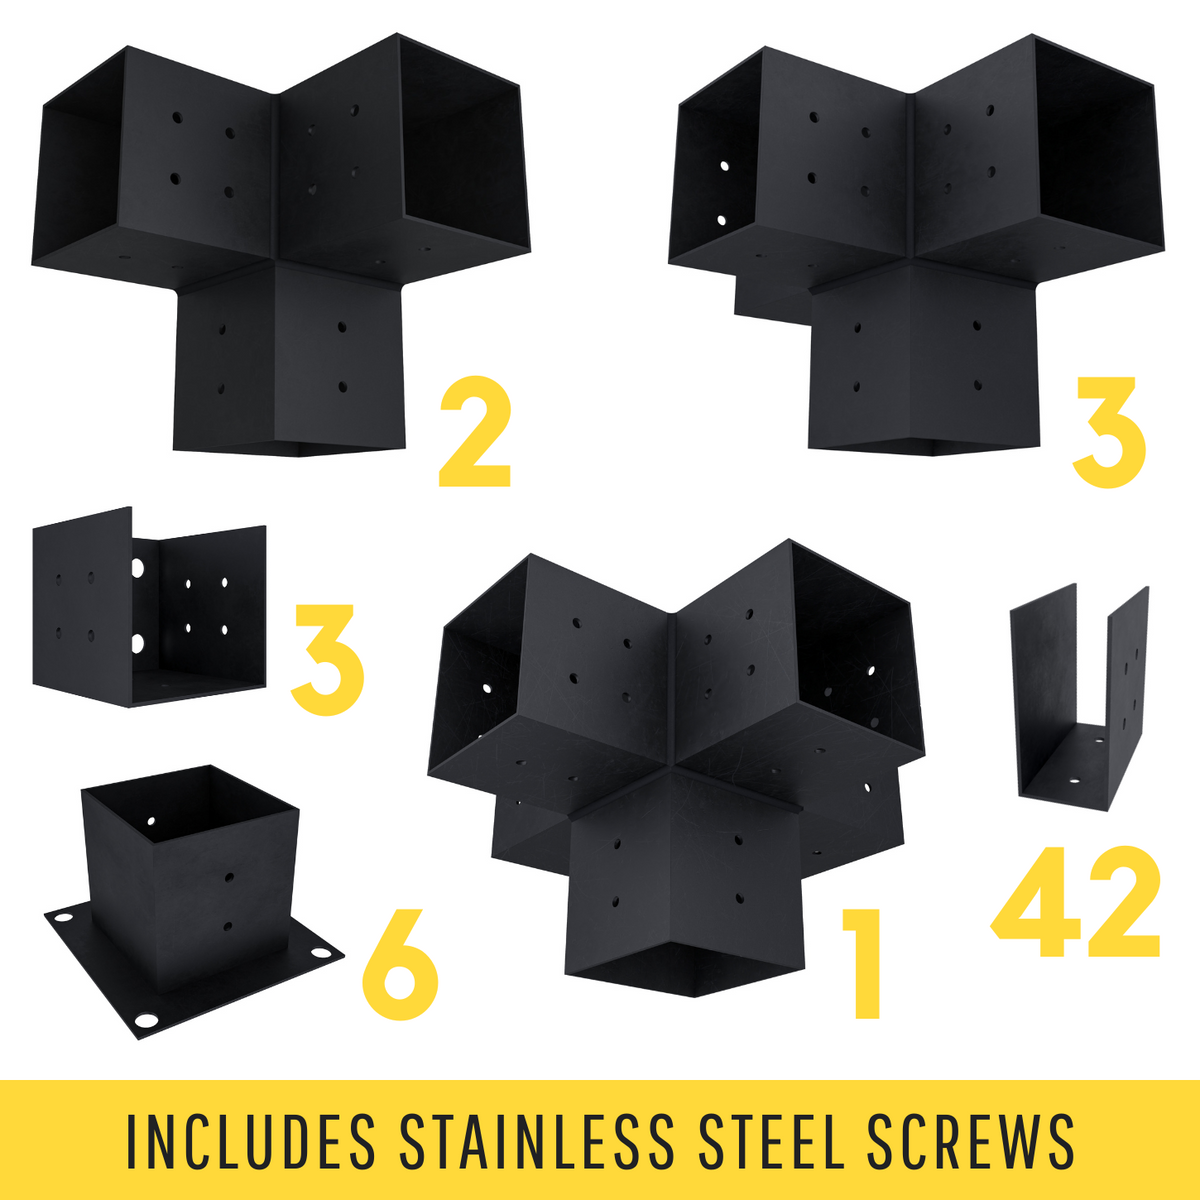
- 6 × Post Base Brackets
- 3 × Wall Mount Brackets
- 2 × Corner 3-Arm Brackets
- 3 × Middle 4-Arm Brackets
- 1 × Central 5-Arm Bracket
- 42 × Roof Rafter Brackets
- Stainless Steel #12 Wood Screws
Choose Your Bracket Configuration
Select the bracket combination that matches the lumber you plan to use:
- 4x4 + 2x4: 4x4 post/frame brackets with 2x4 rafter brackets
- 6x6 + 2x6: 6x6 post/frame brackets with 2x6 rafter brackets
The Zen bracket system is designed for common lumber sizes, including 4x4, 6x6, 2x4, and 2x6 dimensions. Lumber is not included and must be purchased separately.
Traditional Rafter Roof Design
The included roof rafter brackets are designed to position traditional rafters on top of the pergola's roof beams. This configuration provides flexibility when planning the rafter spacing and overall appearance of your pergola.
Optional rafter overhangs can also be incorporated into the design depending on your preferred layout and lumber dimensions.
Steel Bracket Construction
- 12-gauge steel for 6x6 brackets
- 14-gauge steel for other bracket sizes
- Laser-cut construction
- Laser-welded joints
- Pre-drilled mounting holes
- Weather coating for outdoor applications
What's Not Included
- Lumber/wood
- Anchoring hardware for the post base brackets
- Anchoring hardware for the wall mount brackets
Lumber and anchoring hardware must be purchased separately. The appropriate foundation and wall attachment hardware will depend on the installation surface and the specific project.
Specifications
| Pergola Type | Attached to house |
| Post Configuration | 6 posts |
| Layout | 4-block |
| Maximum Size | Up to 24' x 24' |
| Roof Style | Traditional rafters atop roof beams |
| Rafter Configuration | Optional overhangs |
| Bracket Options | 4x4 + 2x4 or 6x6 + 2x6 |
| Roof Rafter Brackets | 42 included |
| Steel | 12-gauge for 6x6 brackets; 14-gauge for other bracket sizes |
| Fasteners | Stainless steel #12 wood screws included |
| Warranty | 5 years on brackets |
| Shipping Origin | Boise, Idaho, USA |
Important Installation Note
This kit is designed for attachment to an existing house structure. Lumber and anchoring hardware for both the post bases and wall mount brackets are not included. Before installation, verify the suitability of the house attachment point, foundation, lumber, anchoring method, rafter configuration, and overall pergola design for the intended location and applicable local requirements.